

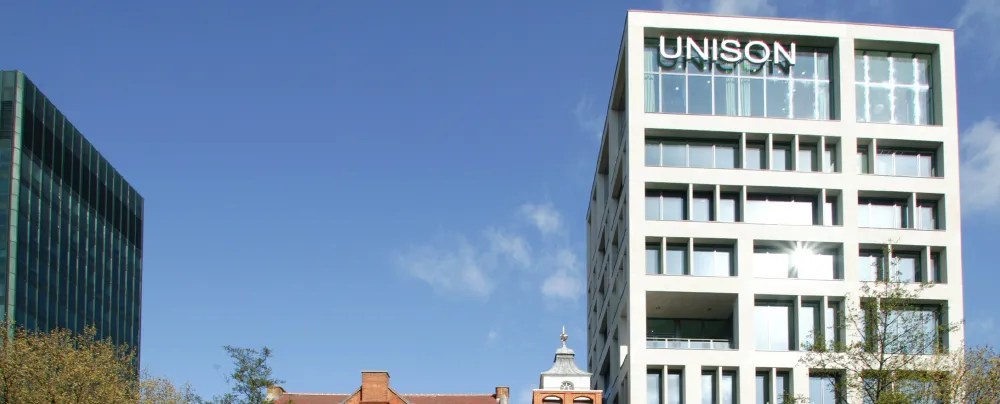
| A complex development involving both new build and refurbishment of an existing Grade II listed building needed HUSH’s expert knowledge and management to balance the varied aspects of the project. The development is comprised of 113,000 sq.ft. of net office space, 47 apartments providing both private and affordable housing accommodation, museum and retail space. The construction project, taking place at the location of the historically significant Elizabeth Garrett Anderson Women’s Hospital, involved preserving and integrating the existing structures. These structures are carefully organized alongside a nine-story tower covered in stone cladding, all centred around a magnificent atrium topped with a glass roof. The Elizabeth Garret Anderson Gallery features the original restored 1890 Entrance Hall and a fireplace designed by Garret’s sister. The gallery includes a variety of media, such as interactive displays and projections, bringing to life the work of Garret’s hospital. The sustainability of the project was at the forefront of the client’s values, committing to many initiatives including: |
Client
UNISON
Building/Street Name
UNISON Headquarters, London
Area
14,800m2 (GEA)
Construction Period
18 months
Project Value
£73m
Accreditations
BREEAM Excellent
Area of Advice
Project Management
Contract Administration